
Renderings
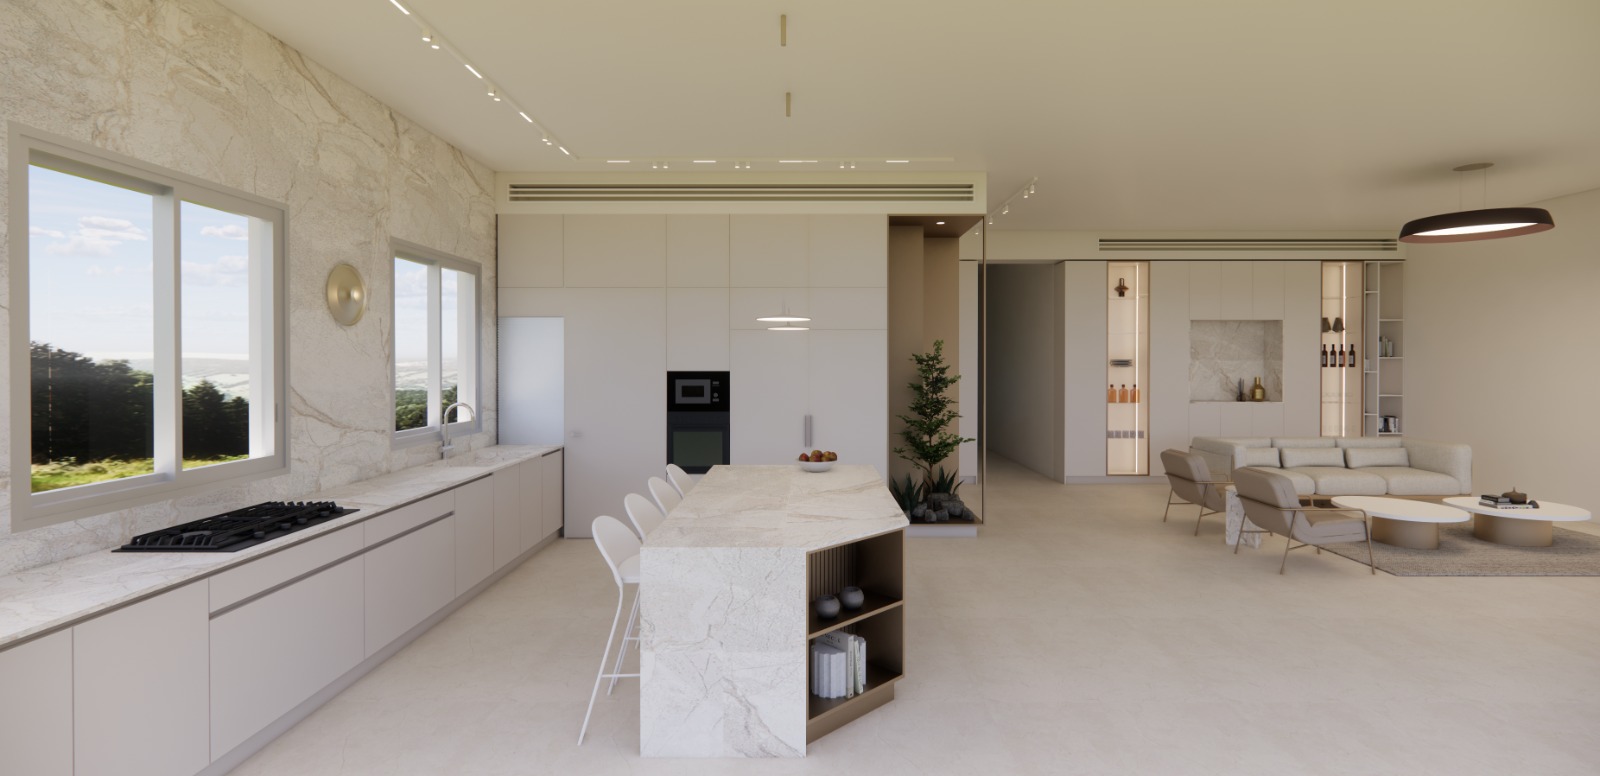
Before construction begins, we present the design through precise photorealistic renderings. They allow you to see the space as it will actually look: the material palette, the lighting plan, the joinery and the overall atmosphere — and to make decisions with full confidence.
- Location
- Studio work
- Scope
- Photorealistic interior renderings: kitchens, living spaces and joinery
Highlights
- Accurate visualization of materials, lighting and joinery before construction
- A tool for confident decision-making throughout the process
- The space presented from multiple angles in realistic lighting
Planning a new project?
Tell us about the property and your needs, and we will explore the right planning approach together.
050-7540748