
Services

The studio provides a complete planning and design service tailored to the property, the client's everyday needs, the project budget and its current stage. Services may be provided as full project guidance or as a focused professional scope.

Who it is for

Private clients and property owners planning a new home or space, or a substantial change to an existing one.

What it includes

  • Needs and lifestyle assessment
  • Layout and space allocation studies
  • Integrated architectural planning and interior design

Main deliverables

  • Layout plan
  • Planning alternatives
  • Working plans

Place in the process

The opening stage of the project, before execution decisions are made.
Frequently Asked Questions

What does an interior design process include?

The process is adapted to each project and may include needs assessment, planning alternatives, working plans, systems and carpentry planning, material selection, visualizations and execution guidance.

When is the right time to start planning?

As early as possible, before renovation or construction begins, so decisions can be made in an orderly way and unnecessary changes and costs are avoided.

Does the studio guide the execution stage?

Yes. Guidance can be provided throughout the project, according to the scope of work and the agreed service.

Can I get visualizations before execution?

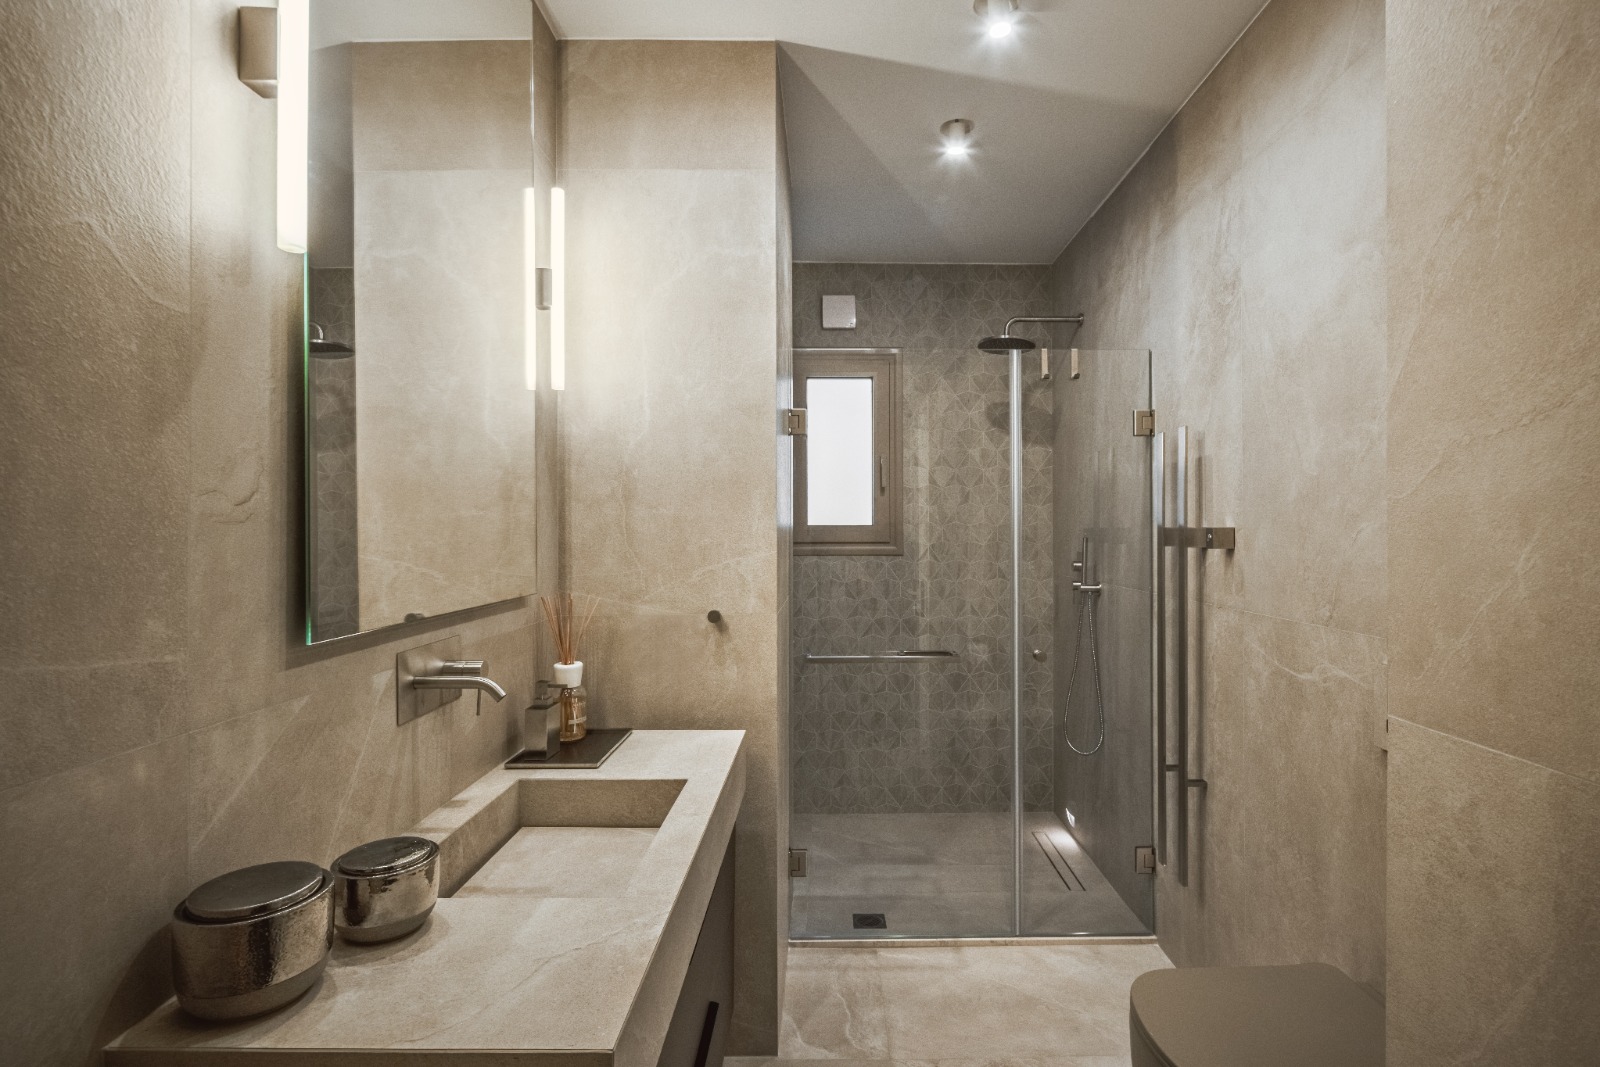
Yes. The studio specializes in realistic 3D visualizations that help you understand the space and make decisions before execution begins.

Which areas does the studio work in?

The studio serves clients throughout Israel.

Not sure which service fits?

Tell us about the property and the stage you are at, and we will define the right scope of guidance together.

050-7540748

Let's talk about your space

Leave your name and phone — we'll call you back for a short, no-obligation intro.

050-7540748

Your details stay with us and are used only to reply to this enquiry.