
Jaffa Project
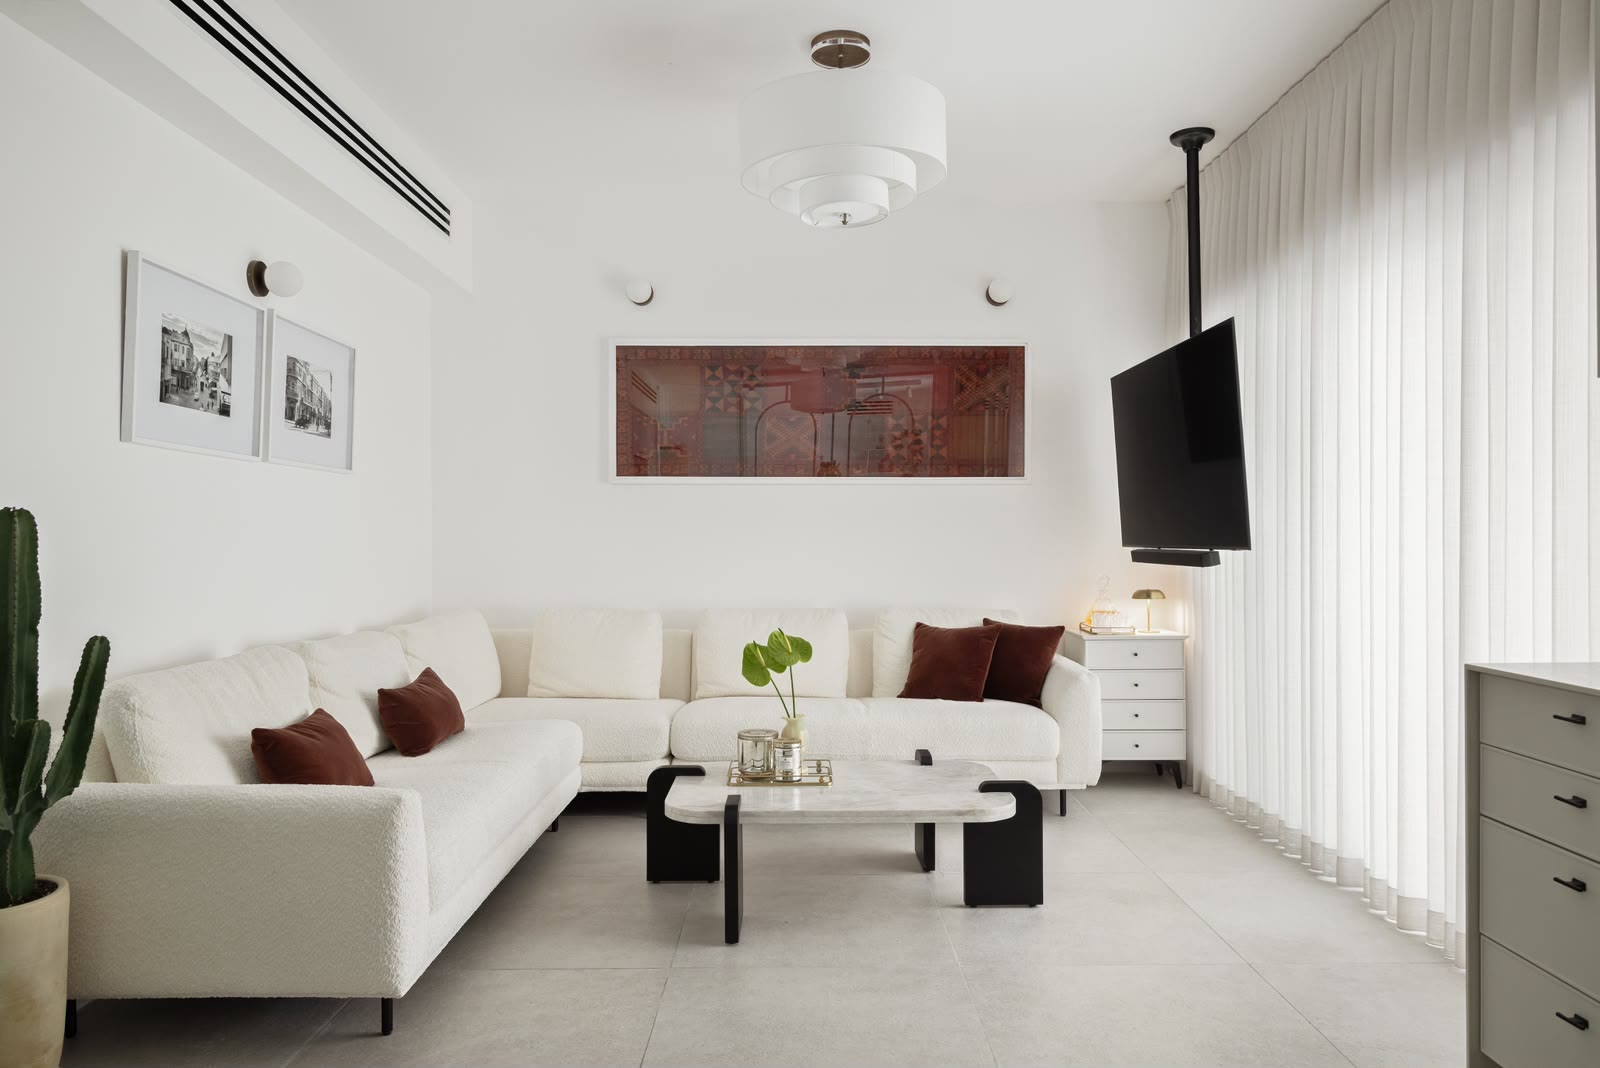
A complete interior for a Jaffa apartment: a kitchen opening onto the living space, bespoke joinery in every room, a balcony treated as an extension of the living room, and bathrooms in stone and plaster finishes. The material palette is built around warm pale tones, concealed lighting and fine metal details.
- Location
- Jaffa, Tel Aviv
- Scope
- Interior planning, custom joinery, material selection and construction supervision
Highlights
- Open kitchen with glazed cabinets and concealed lighting
- Bespoke joinery: wardrobes, dressers and a home-office nook
- Balcony as an extension of the living area, including a grill station
- Bathrooms in stone, textured plaster and brass details
Planning a new project?
Tell us about the property and your needs, and we will explore the right planning approach together.
050-7540748